






Swim Spa Room Enclosure Options
Plan an enclosure sized for your spa, the walking space you want and the layout of your site.
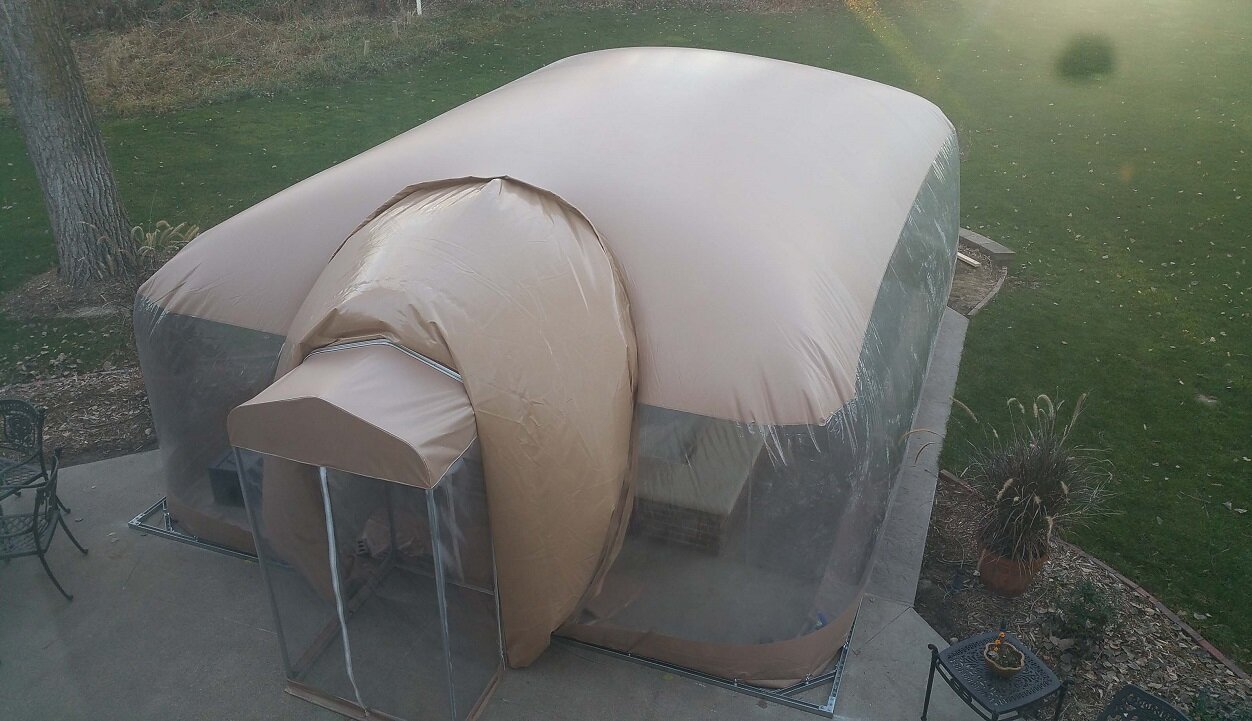
Each room is made to order. Start with the spa dimensions and the area you want covered, then plan the airlock location, roof and trim colors, and optional heating. Photos or a sketch help us review steps, slopes and nearby structures with you.
Plan the Room for Your Space
- Room Dimensions
- Send the spa’s outside dimensions and the full area you want covered, including space for walkways, seating and opening the spa cover. See the ordering checklist.
- Roof and Trim Colors
- Select roof and trim colors to suit your space. Include your preferred colors with your room details so we can confirm the available combination for your order.
- Clear Walls
- Clear vinyl walls keep the yard and surroundings in view while you are inside. See the installation photos for views from inside and outside the room.
- Airlock Entry
- A separate, lockable double-zippered airlock lets you enter and leave without excessive air loss. Tell us where you’d like the entrance and about nearby doors, steps or railings.
- Heating
- An Ameri-Dome Heater / Dehumidifier is available with the enclosure. Include your climate and planned season of use when discussing the room and equipment.
- Timing
- Provide your preferred arrival date and tell us when the spa and mounting surface will be ready. Allow for both production and freight transit; review the current production estimate before setting an installation date.
For a frame-supported vinyl enclosure, see the separate Fabrico Spa Sun Dome product family.