






Endless Pool & Swim Spa Enclosure Photos
See the room from outside, through the clear walls and around its airlock entrance.
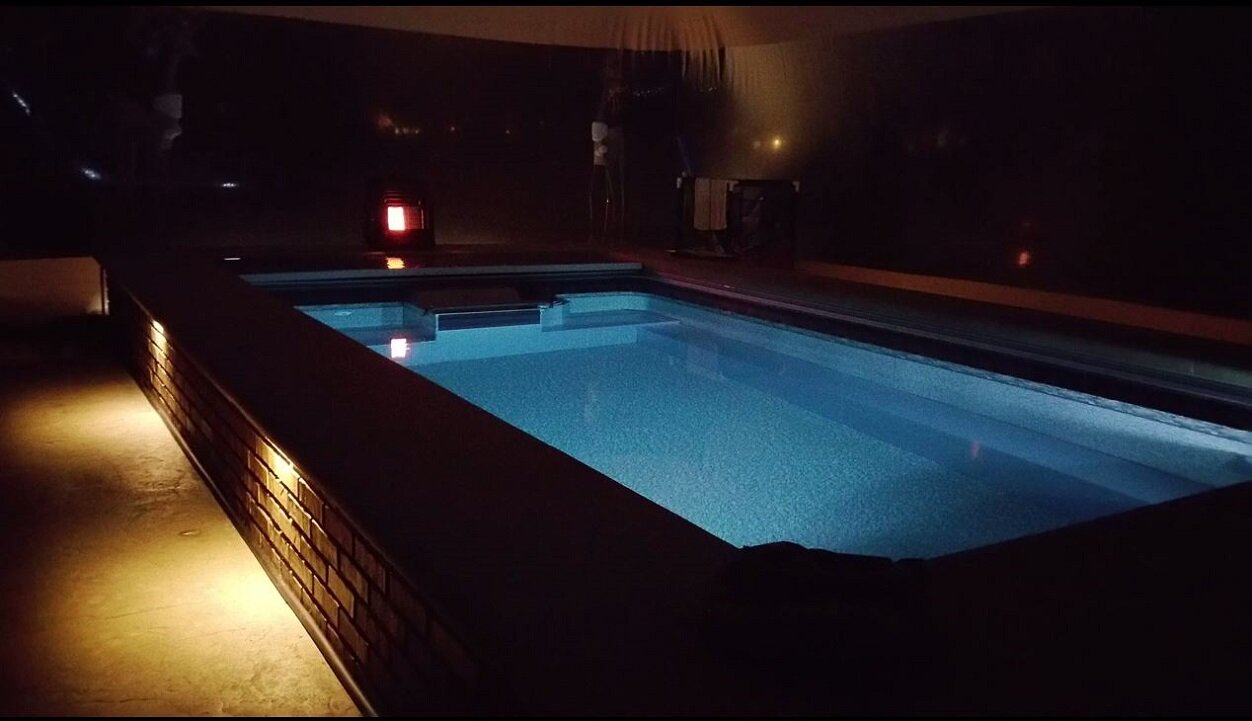
These photographs show the same installation from outside, inside and in winter. Look at the clear walls, projecting airlock and space around the pool as you plan the dimensions and entry for your own room.
Exterior and Airlock Entry
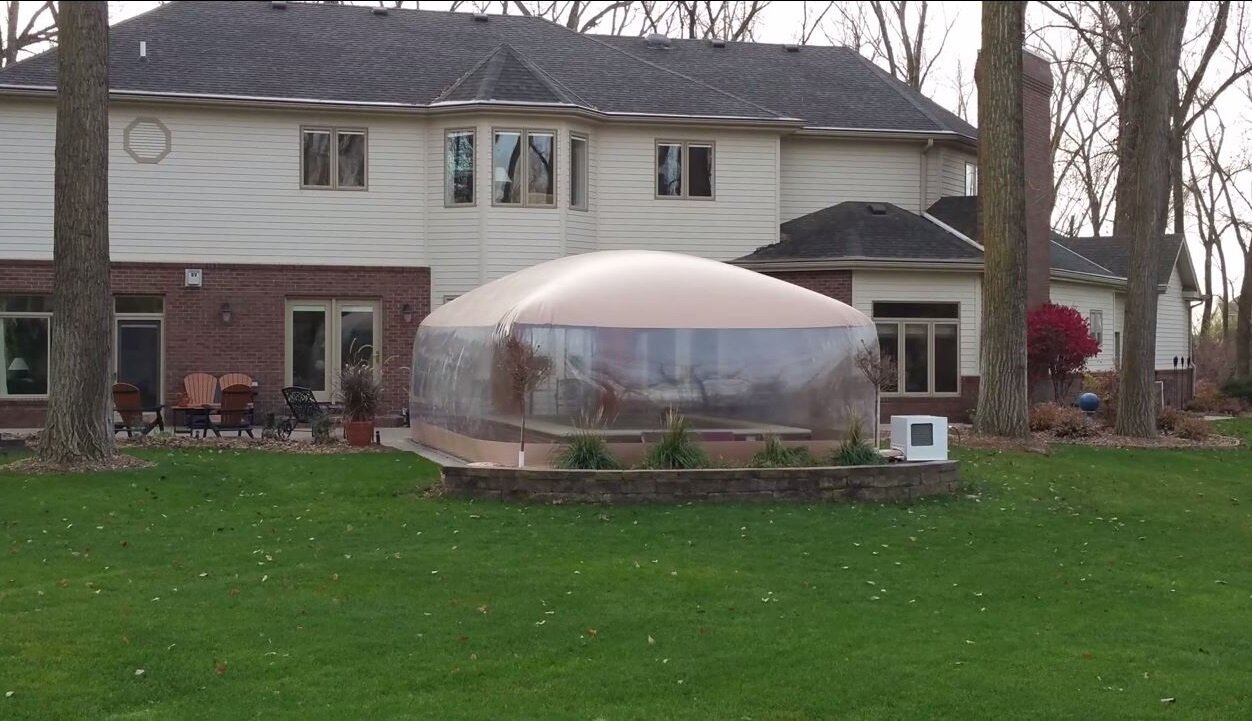
Clear walls and a rounded roof enclose the pool beside the house.
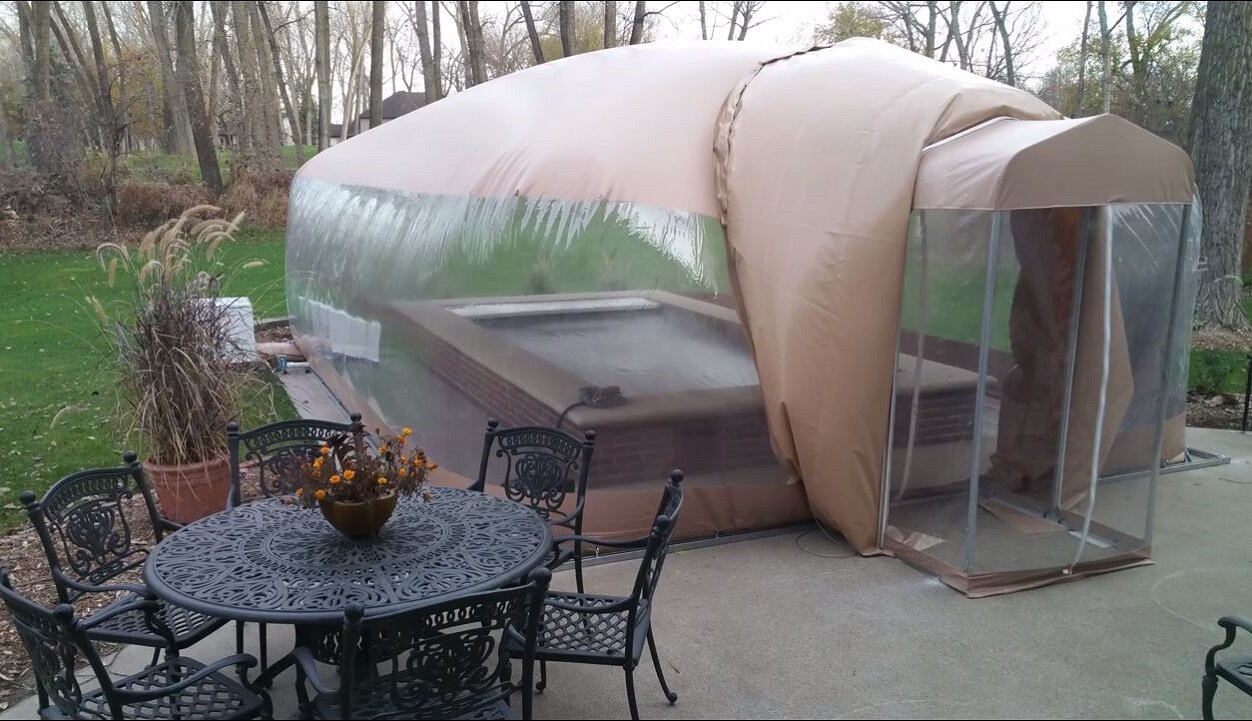
A separate entry enclosure projects from the side of the room.
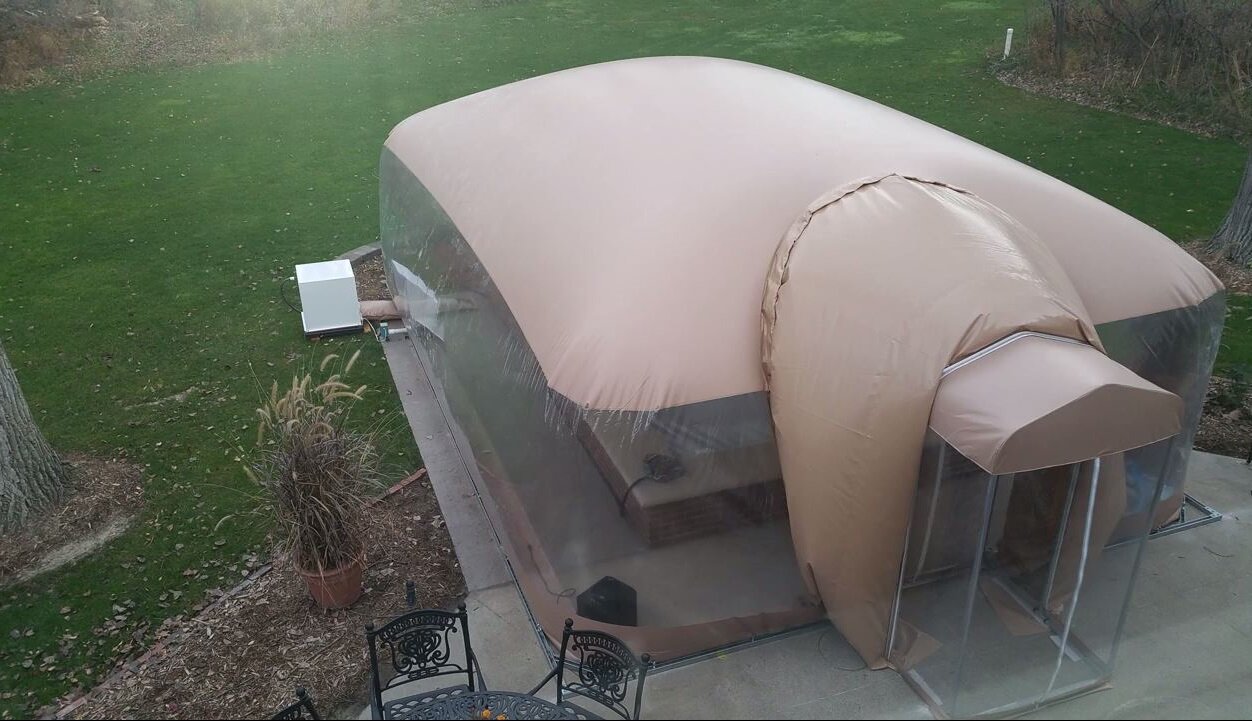
An elevated view shows the enclosure around the pool and its entry on the patio.
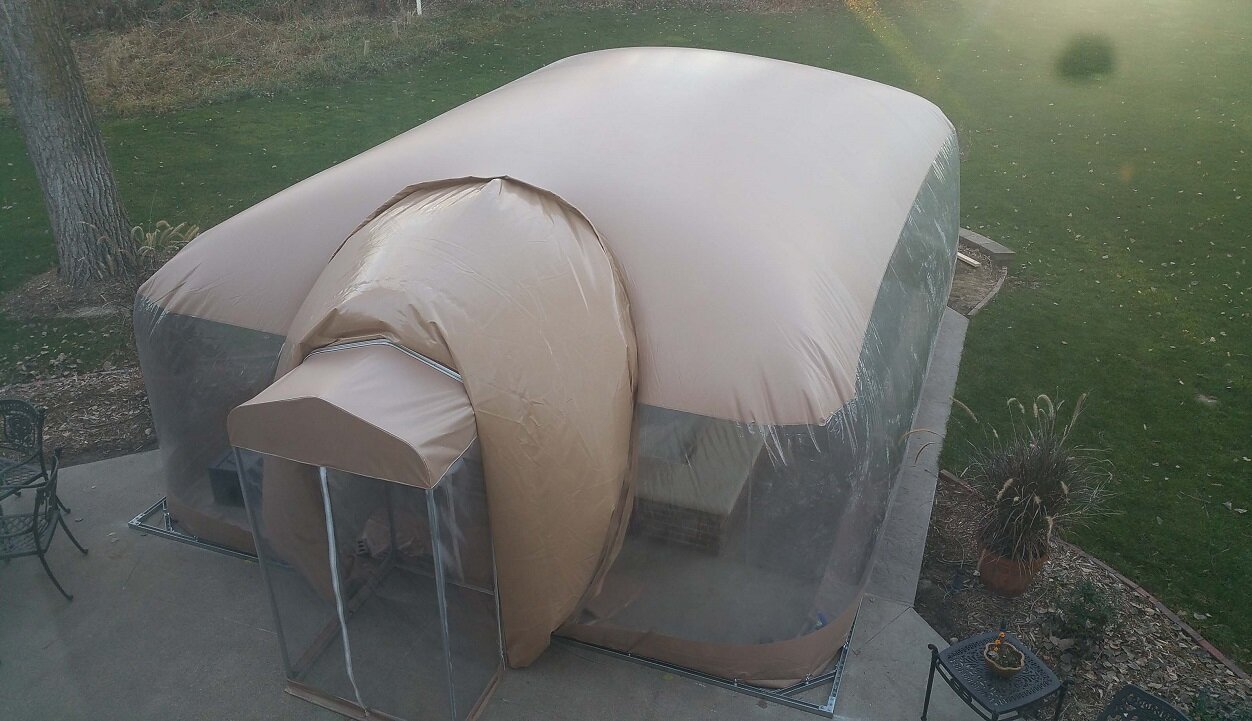
The entry, clear walls and perimeter of the room viewed from above.
Inside the Enclosure
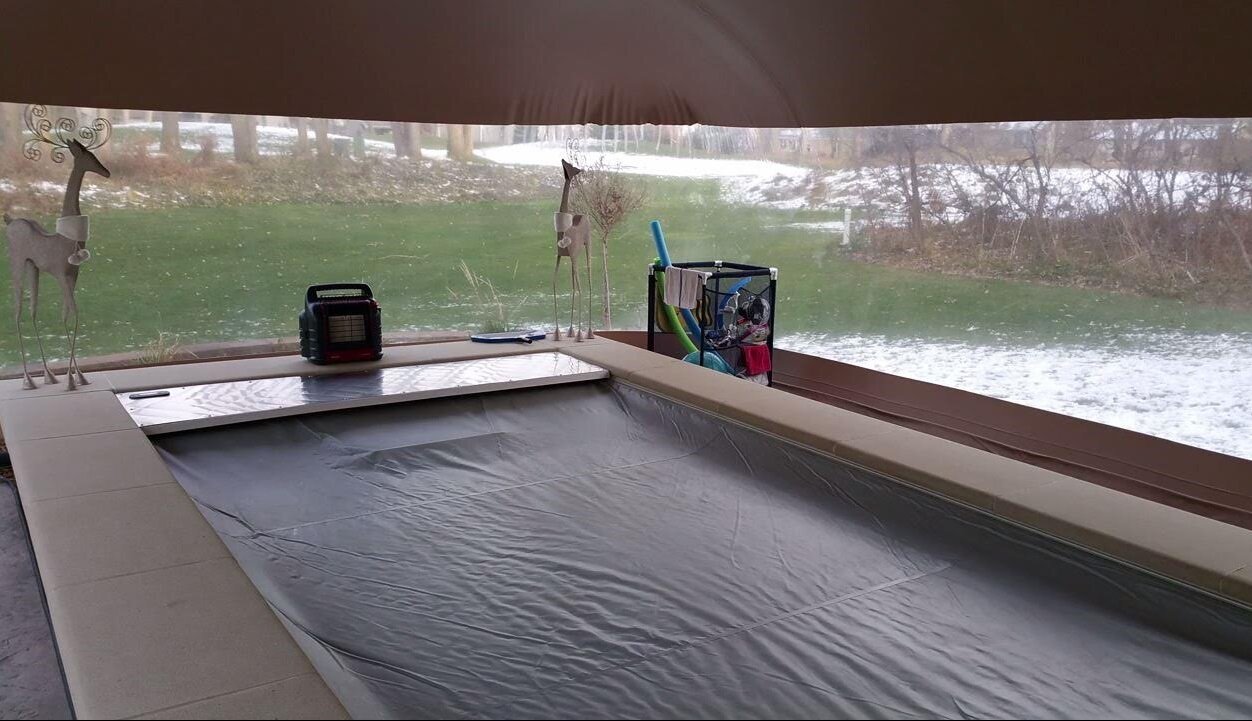
The covered pool inside the enclosure, with the yard visible through the clear vinyl walls.
An illuminated pool and patio inside the enclosure after dark.
Winter Views
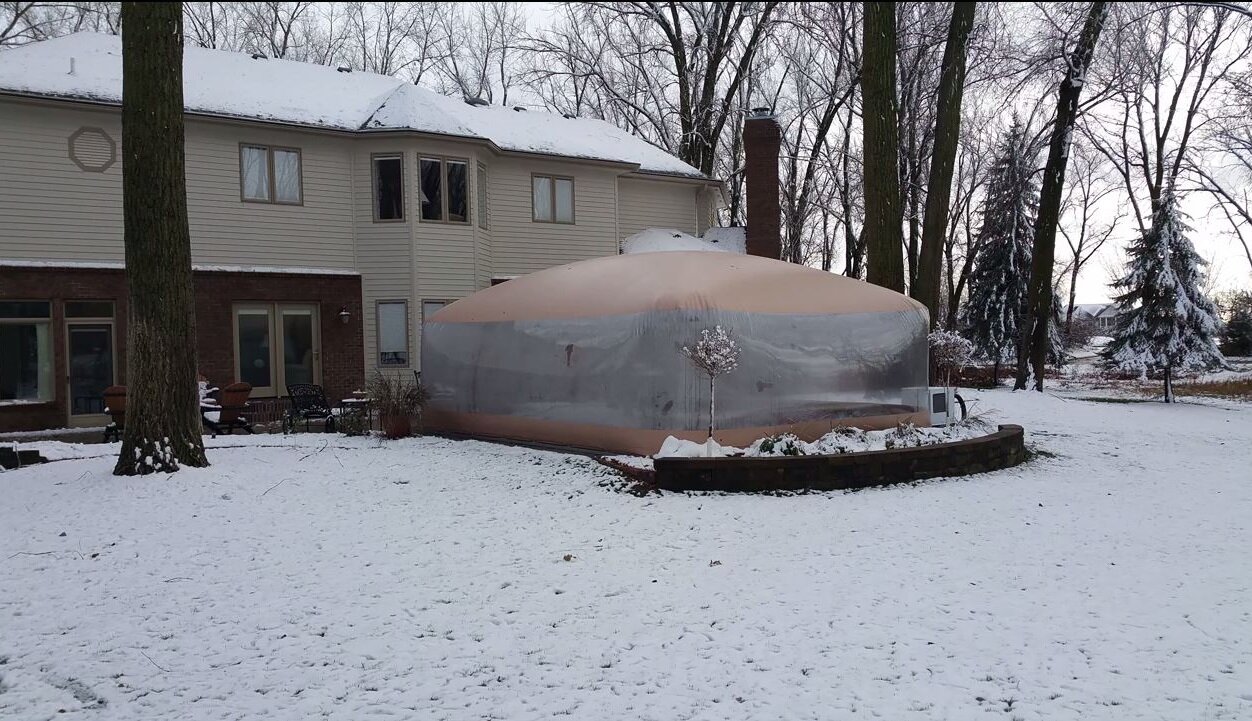
An exterior view with snow on the surrounding lawn and house roof.
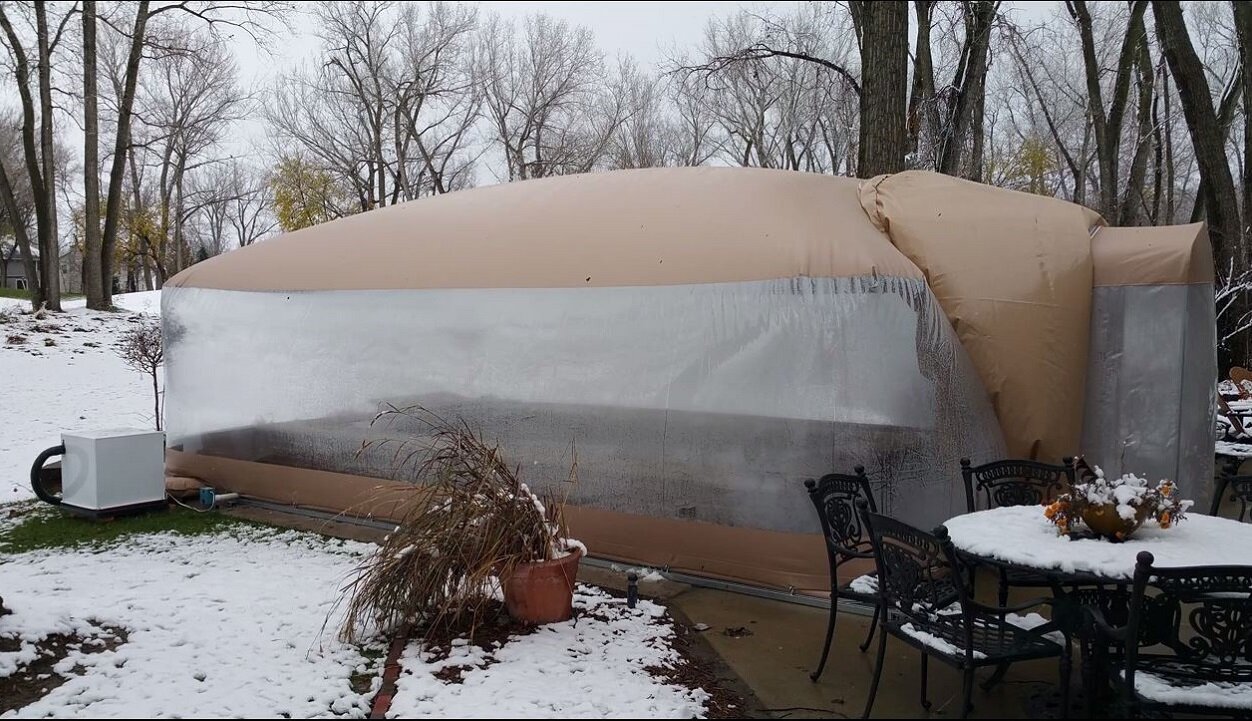
The clear side wall, airlock and equipment beside the enclosure.
The Site Without the Room
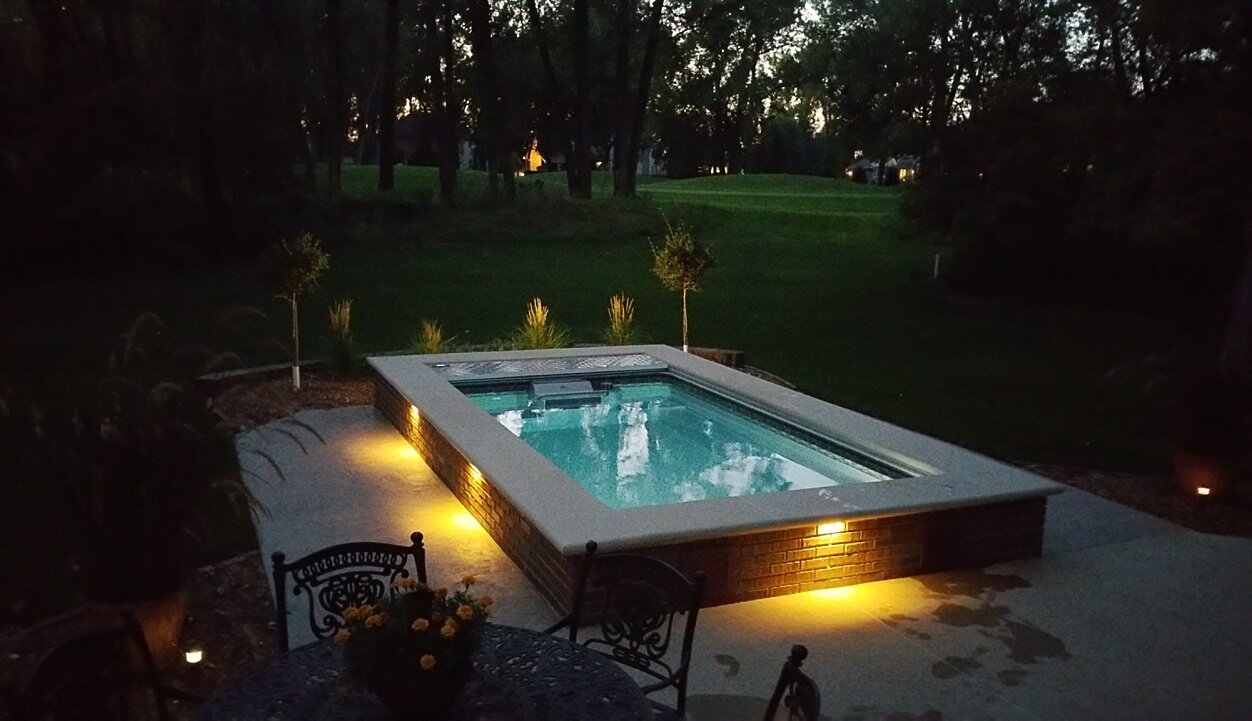
The pool and surrounding patio at dusk, without the enclosure.
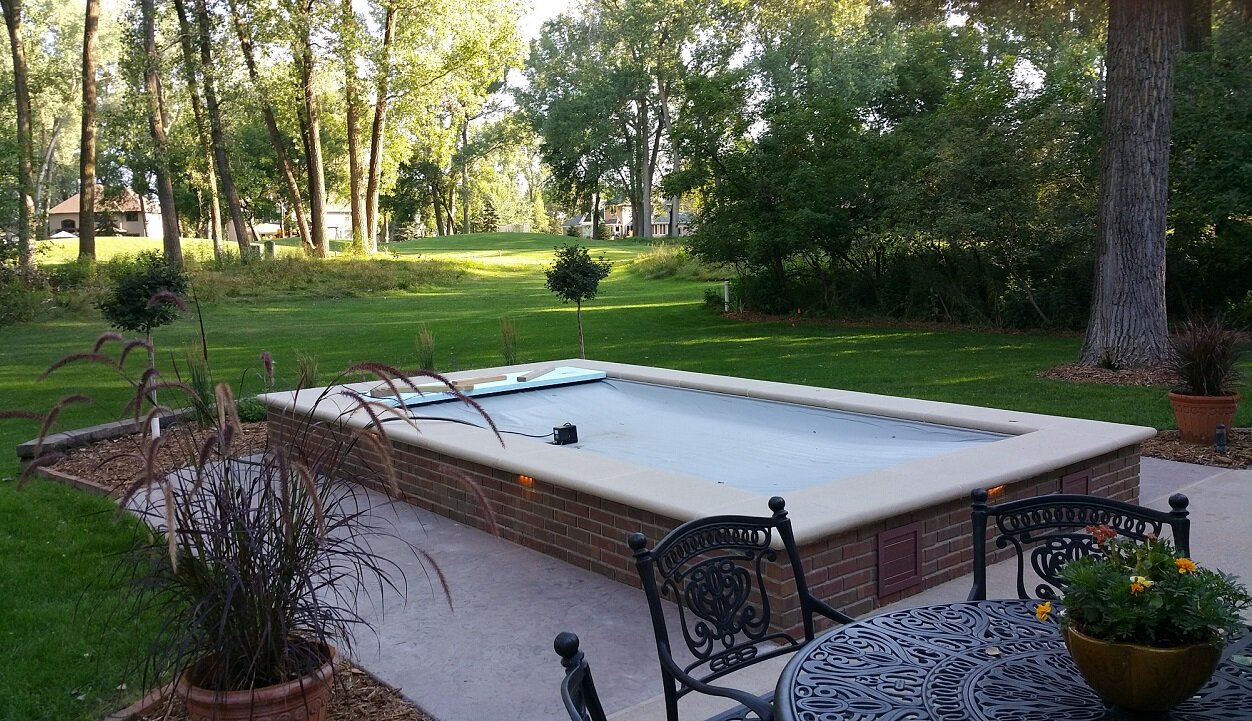
The covered pool and patio with the room removed.
Related Enclosure Photographs
For larger air-supported swimming pool enclosures, see the Ameri-Dome photo gallery. For a frame-supported spa enclosure, see Fabrico Spa Sun Domes.